Project desk: +1 800 288 6000 · [email protected]Specification support · North America
Commercial lighting applications
Application environments

Hubbell lighting shaped around the work in each space

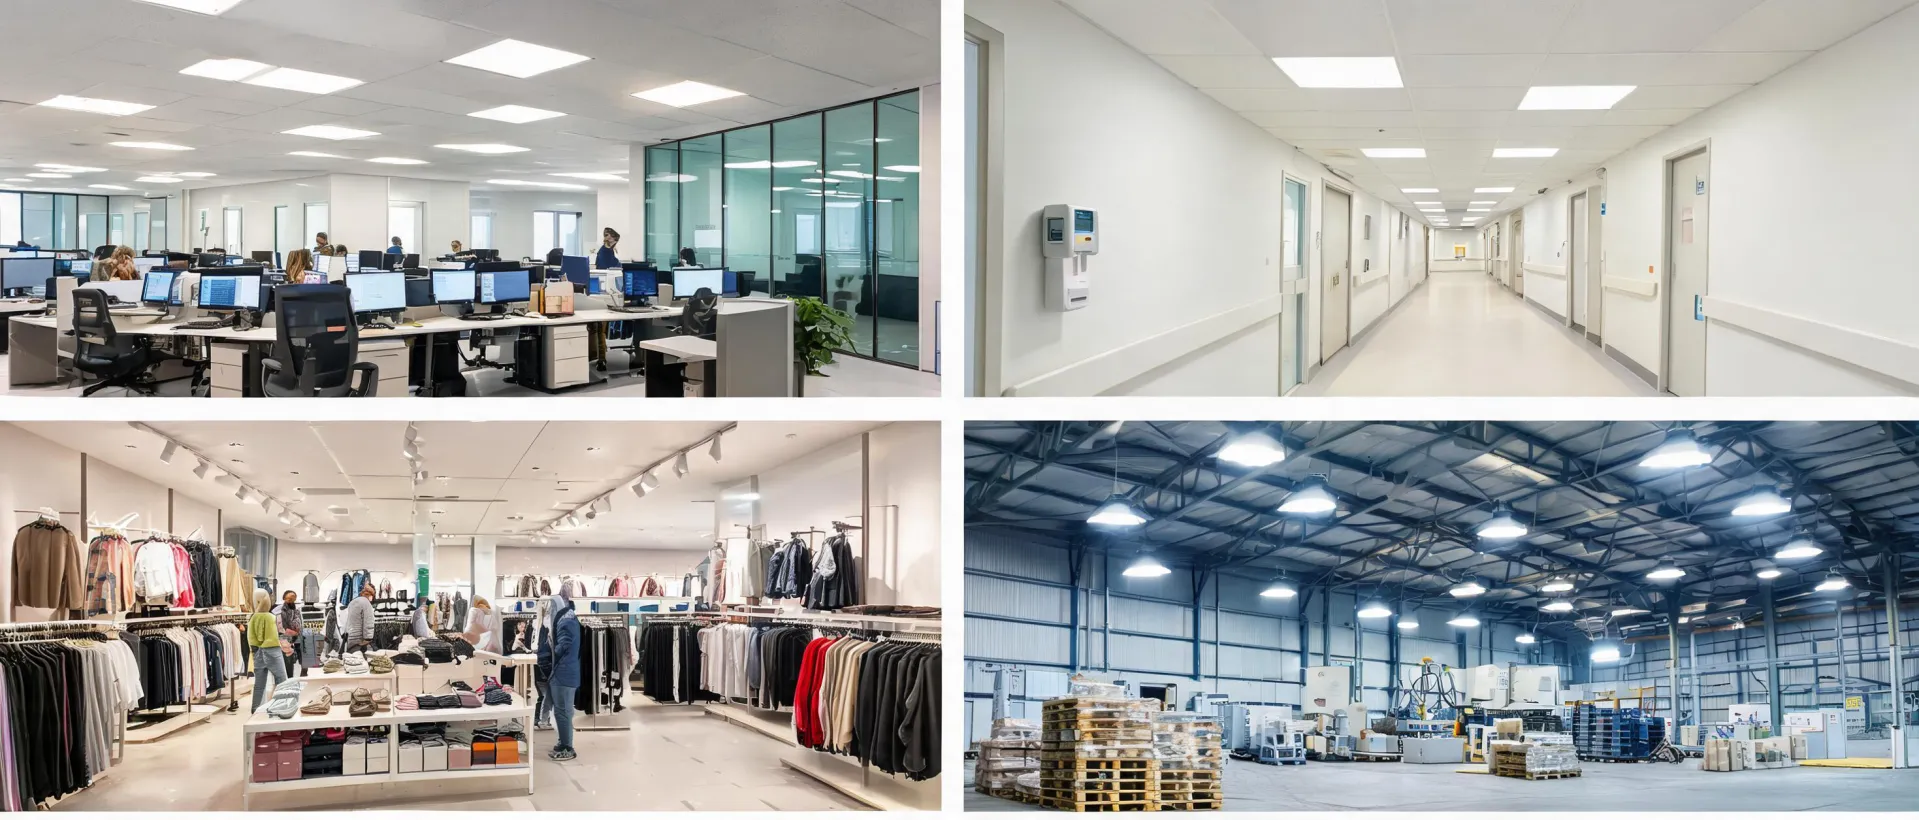
Every environment changes the balance among illuminance, distribution, glare, color quality, control response, maintenance access, and energy use.

Five contexts, five distinct selection priorities

Office

Task visibility and screen comfort require controlled distributions, appropriate UGR, and daylight strategies that do not distract occupants. Linear and recessed systems must also coordinate with ceilings, mechanical services, and flexible workplace planning.

Retail

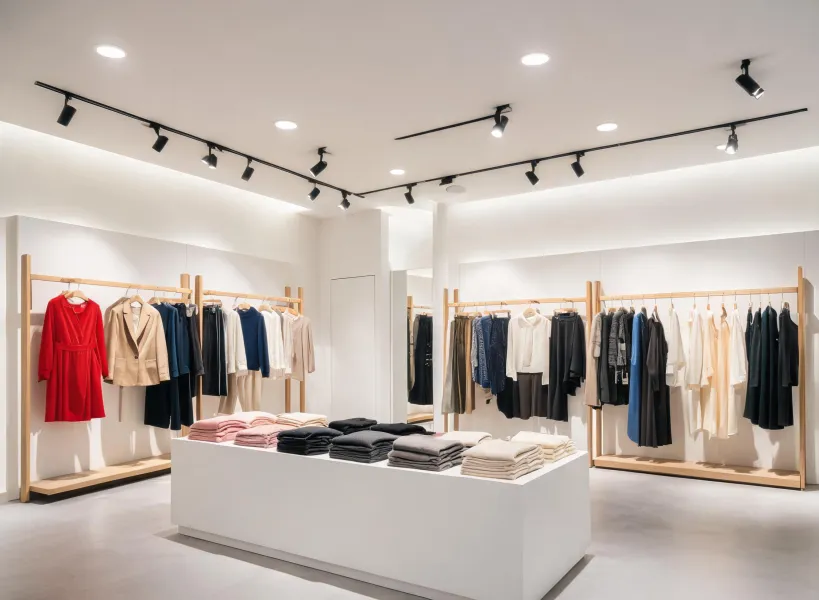
Accent and ambient layers guide attention while CRI, TM-30 context, CCT, and beam control shape merchandise appearance. Track, downlight, and control choices should support seasonal changes without sacrificing visual consistency.

Healthcare

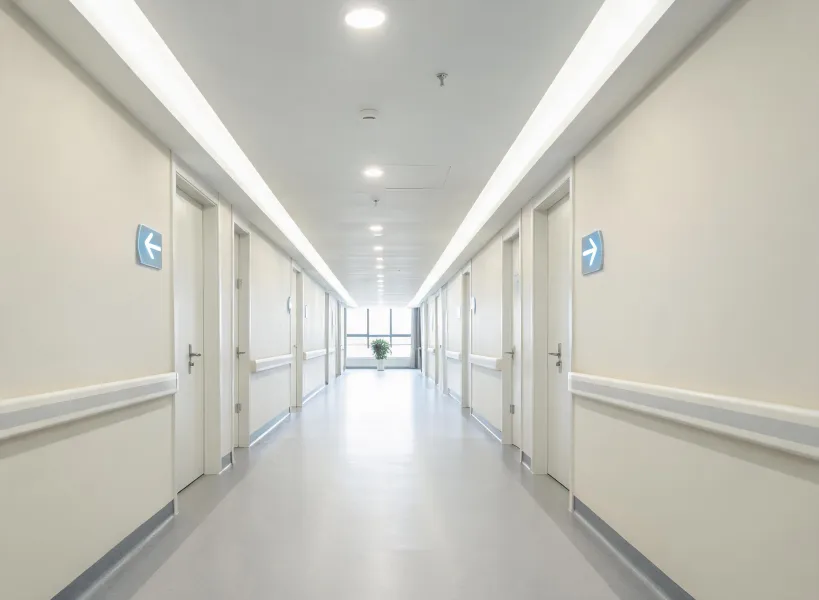
Clinical tasks, circulation, patient comfort, cleaning protocols, and round-the-clock operation create different needs within one facility. Selection considers optical control, maintainability, controls behavior, and the applicable project compliance requirements.

Education

Classrooms and shared learning areas benefit from even task light, controlled brightness, occupancy response, and daylight harvesting. Simple user interfaces help instructors adjust the room without disrupting teaching.

Industrial support spaces

Workshops, warehouses, and service areas call for application-specific luminous flux, distribution, IP or IK considerations, surge protection, and safe maintenance access. High output alone does not define a successful scheme.
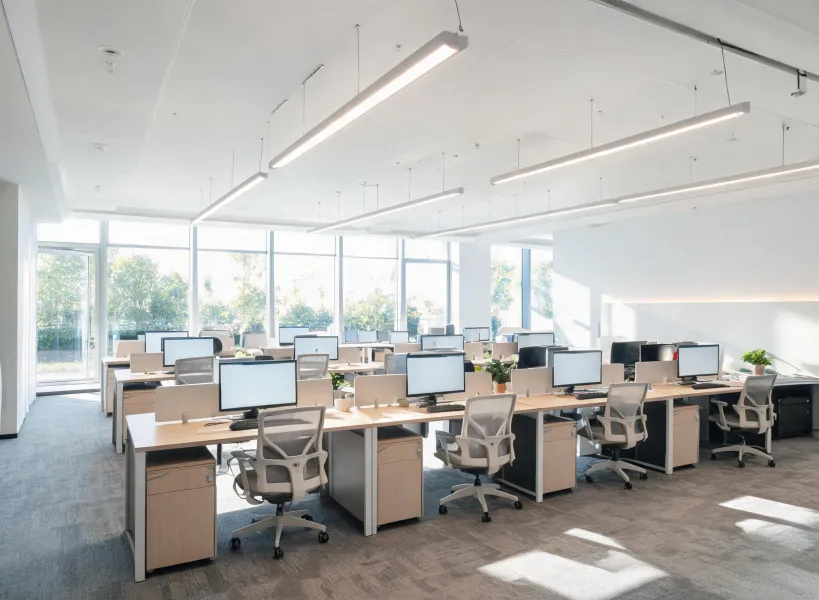
Office lighting application
Office scenario

Balancing workplane light with visual comfort

A project team can begin with target illuminance and energy goals, then test spacing, ceiling height, distribution, and surface reflectance in the calculation. The review should also consider luminaire brightness within normal viewing angles, CCT and color quality, and how daylight zones respond through the day.

Controls become part of the spatial experience rather than an isolated device package. Occupancy sensing, daylight harvesting, manual override, and after-hours behavior are documented as sequences that commissioning teams can verify.

Retail accent lighting application
Retail scenario

Creating hierarchy without wasting light

General illumination establishes orientation while focused beams direct attention to displays. Comparing candela distribution and beam angle helps avoid relying on nominal wattage or total lumens, which do not describe where the light will land.

A flexible control plan allows scenes to change with trading hours and merchandising. Serviceable components and accessible aiming points also matter because retail layouts evolve more often than the base building.

Healthcare corridor lighting
Healthcare scenario

Supporting care, orientation, and continuous operation

Clinical spaces contain varied visual tasks, so a single uniform fixture strategy is rarely enough. Treatment areas, corridors, waiting spaces, and support rooms need tailored distributions and control behavior. Project review includes the people using each zone and the facility team responsible for maintenance.

Available product documentation, installation details, and applicable certification context are assembled around the selected configuration so approval and replacement decisions remain traceable.

Translate the room program into lighting criteria

Share the application, ceiling conditions, target light levels, visual priorities, and control narrative. We will help organize the comparison.

By submitting, you agree to our Privacy Policy.